Time is key
The basic principle of escape route design is simple: the time a building provides for escape must be longer than the time everyone needs to get out. And people need more time than we think – to notice the fire, understand what is happening and set off. Older people, children, patients and people with disabilities need even more.
That is why an escape route – a corridor or stairwell – is built as a separate fire compartment, and the doors on its boundaries must have the right fire rating.
Class: set by the design
The class of doors on the boundaries of an escape route is set by the design, together with the class of the walls around the route. According to the technical literature the range is wide: for simpler buildings usually EI 30 or EI 60, and for tall and complex buildings (hospitals, hotels, shopping centres) EI 90 or EI 120.
Doors must have at least the class the design requires for them – weaker doors than specified become the weak link of the whole compartment.
Smoke is more dangerous than fire
Smoke fills a corridor or stairwell within minutes, and toxic gases quickly cause loss of consciousness. A smoke-filled stairwell becomes a place of falls and panic. That is why designs for escape routes often also require S – Sa (cold smoke) or S200 (hot smoke as well) – see smoke-control doors. In tall buildings a stairwell can also be protected by pressurisation, but the doors must be tight enough for the system to work.
Doors must close by themselves
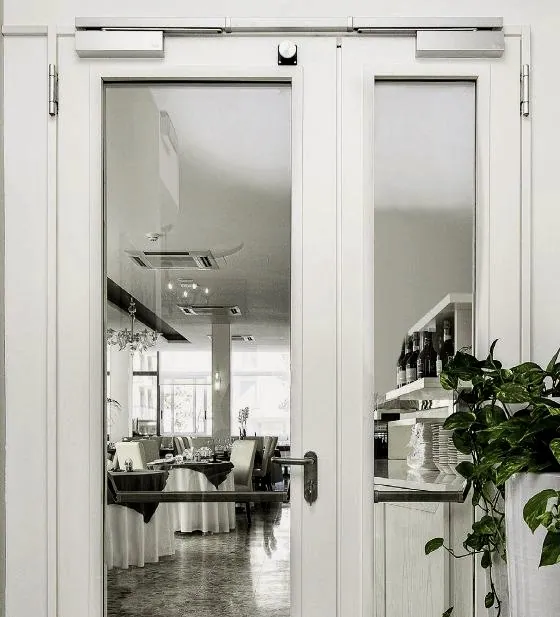
An open fire door does not protect. Doors on escape routes therefore have a hydraulic closer (marking C, C5 for busy doors), and double doors also a closing sequence selector.
If doors have to stand open because of traffic, they are held by an electromagnetic holder linked to the fire alarm (EN 1155), which releases them in a fire. Wedges, hooks and ties are not allowed – sadly they are a common reason why fire doors fail to protect in a fire.
Opening in one movement: panic or emergency exit hardware
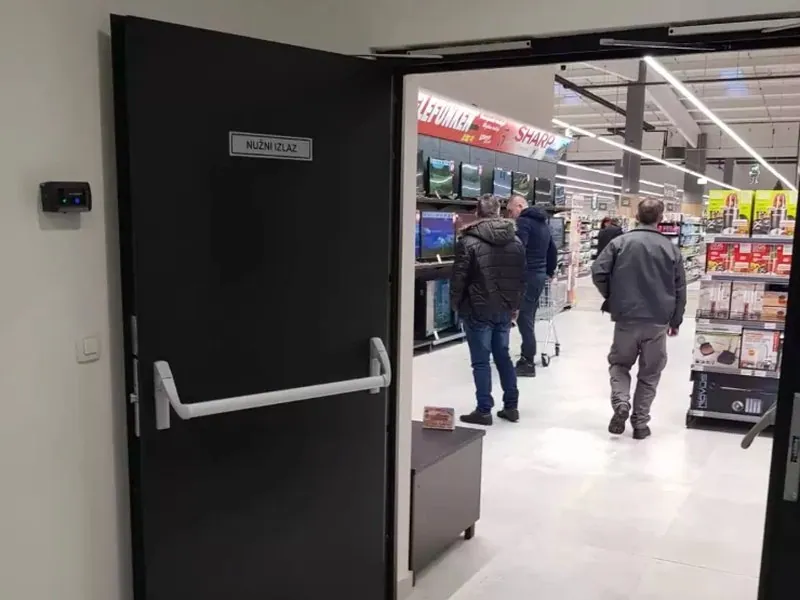
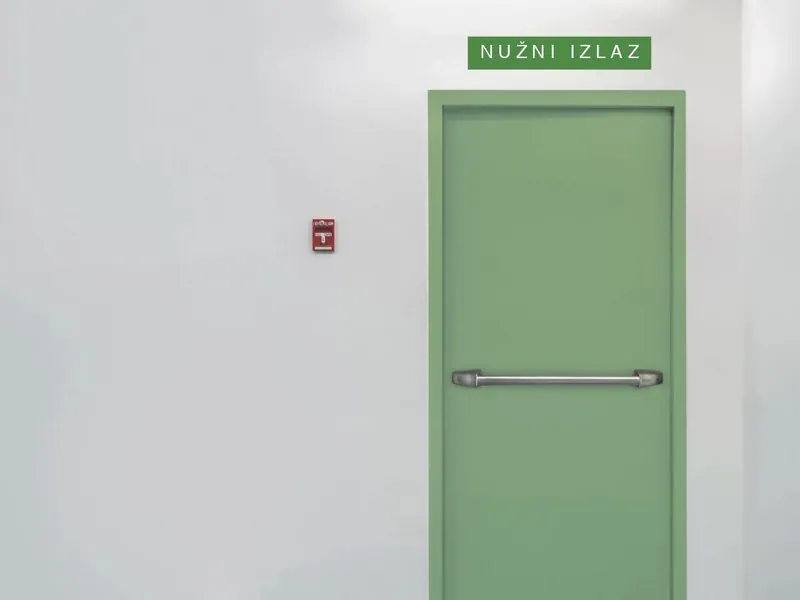
Doors on escape routes must open from the inside without a key, even when locked. There are two kinds of hardware for this:
- panic bar (EN 1125) – for places where people do not know the building and panic is possible: shopping centres, cinemas, schools, halls
- emergency exit handle (EN 179) – for places where people know the exits: offices, plants, warehouses
The design states which kind is required. The hardware must be what the door manufacturer allows – see why installation is part of the system.
Opening direction
Doors on escape routes usually open in the direction of escape, so that people pushing towards the exit do not close the door in front of themselves. Give the handing (left or right, pull or push side) in your enquiry exactly as in the design.
What to send us for a quotation
- the class and markings from the design (e.g. EI2 60-S200C5)
- opening sizes and handing
- type of hardware: panic bar (EN 1125) or emergency exit handle (EN 179)
- whether an electromagnetic holder and fire alarm connection are needed
We send quotations for escape route doors with a description of the hardware and the documents, with certificates for review already at quotation stage.