Why a boiler room is a separate fire compartment
A boiler room contains appliances with an open flame or high temperatures, often next to fuel, gas installations and electrical cabinets. If a fire starts there, the walls, ceiling and door must contain it long enough for people to get out and firefighters to arrive – which is why the design separates the boiler room as a fire compartment.
How long the door must hold is set by the fire safety engineer in the fire safety report. The class depends on the type and output of the boiler, the use of the building and what is on the other side of the door – a stairwell, corridor or outside.
Which fire rating?
The class depends on the type and output of the boiler room and the space on the other side of the door, and it is always set by the fire safety report – it is also stated in the bill of quantities. For boiler rooms, EI 60 and EI 90 are often seen in bills of quantities, but the class is never chosen by eye.
A higher class also covers a lower requirement. If the design requires EI 90, EI2 120 doors are supplied – they last even longer than required.
In a bill of quantities the marking often looks like this: EI2 60-C5. The letters and numbers are explained in the article What does EI2 60 mean.
Self-closing is mandatory
Fire doors only protect when closed. Boiler room doors must therefore have a hydraulic closer that shuts them after every passage, and double doors also a closing sequence selector so the leaves close in the right order.
If a boiler room door has to stand open because of traffic, only an electromagnetic holder linked to the fire alarm may hold it, releasing it in a fire. Wedging the door or removing the closer cancels the protection.
Opening direction and exit
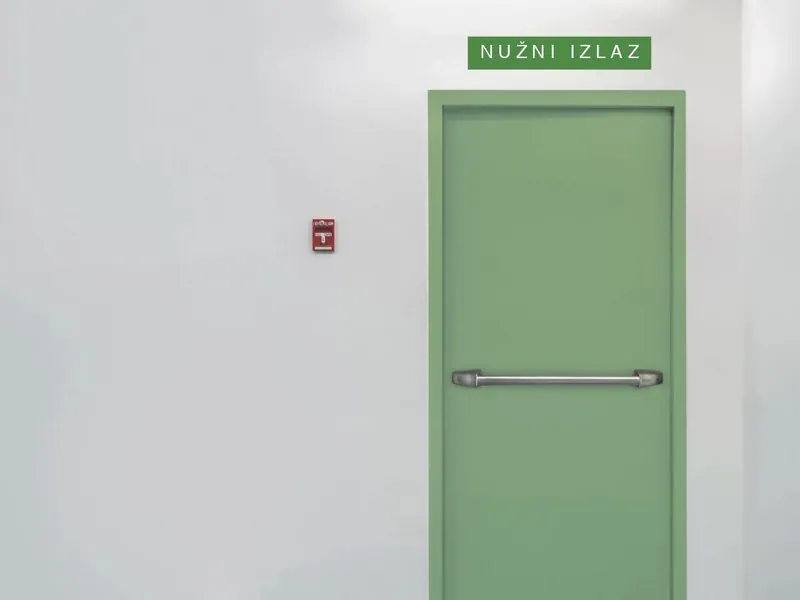
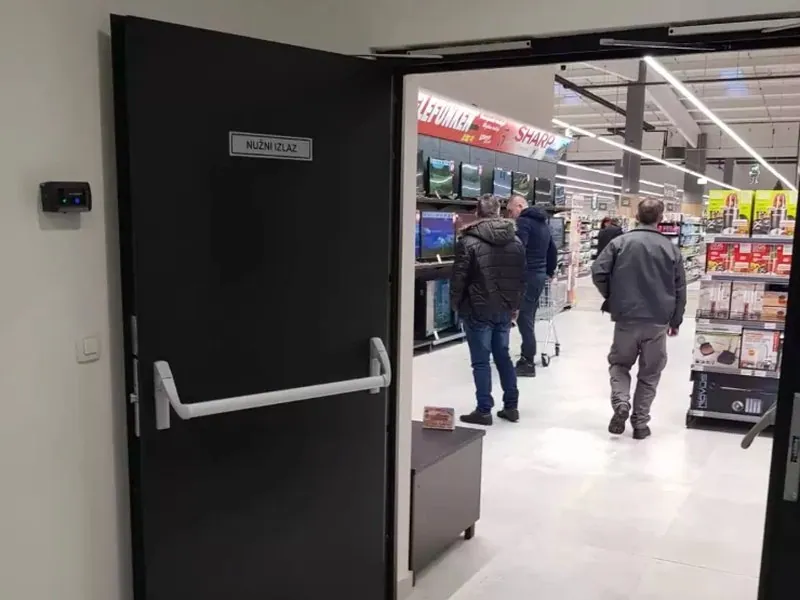
Boiler room doors usually open outwards, in the direction of leaving the boiler room, so that anyone inside can get out quickly. The design may also require a panic handle or bar, which opens the door in one movement even when locked.
Give the handing (left or right) in your enquiry – how it is determined is shown in the picture in the “Left or right?” section on the home page.
Ventilation: a grille is not the same as a fire door
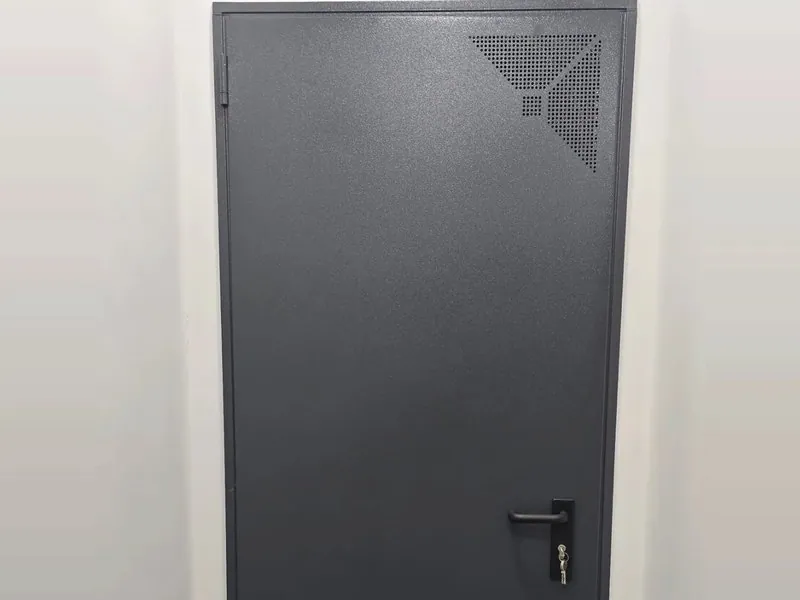
A boiler room needs air supply and extract. A common mistake is to cut a grille into a fire door afterwards – the door then loses its certification. If air is supplied through the door, a fire-rated grille tested together with the door must be used, or the air supply is provided through the wall according to the mechanical services design.
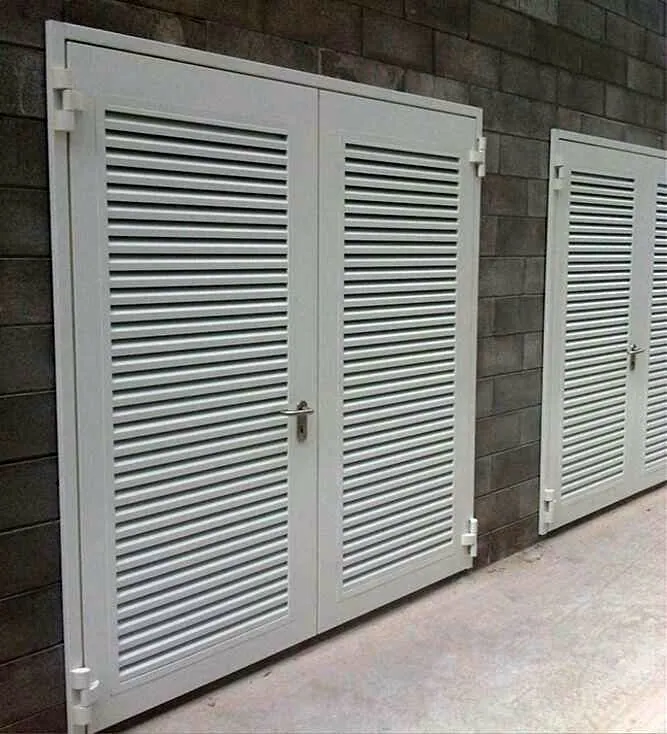
For rooms with no fire rating requirement, such as boiler rooms on an external wall that are not a separate compartment, steel louvred doors are used.
What to send us for a quotation
- the class from the fire safety report or bill of quantities (e.g. EI2 60-C5)
- structural opening: width × height in millimetres
- handing and single or double leaf
- hardware needed: closer, panic handle, electromagnetic holder, grille
- a photo of the opening if the building is already built
We keep the most requested standard sizes of fire doors in stock, so boiler room doors can sometimes be delivered right away. See also our fire doors.