Why the apartment entrance
If a fire breaks out in an apartment, the stairwell must stay passable for the other residents and firefighters. The apartment door to the stairwell must therefore hold back fire and smoke long enough for the building to be evacuated. The class, and whether self-closing is also required, is set by the fire safety design for the building.
In Croatia, the fire resistance regulation (Table 3, Annex 1) requires doors of apartments opening directly onto a protected stairwell to be, depending on the size of the building, from EI2 30 to EI2 30-C-Sm – the requirement does not apply to buildings with up to three apartments. More in the article What the Croatian fire regulation requires for doors.
New building or replacement
In a new building the class is in the design and bill of quantities, and the doors must come with the right documents for building inspection. When replacing doors in an existing building, check what the design specified or what the building manager requires – new doors should not reduce the existing protection of the stairwell.
If you do not have the design at hand, ask the building manager. When in doubt, fire-rated entrance doors are the safer choice – they protect you and your neighbours.
Fire and burglar protection in one door
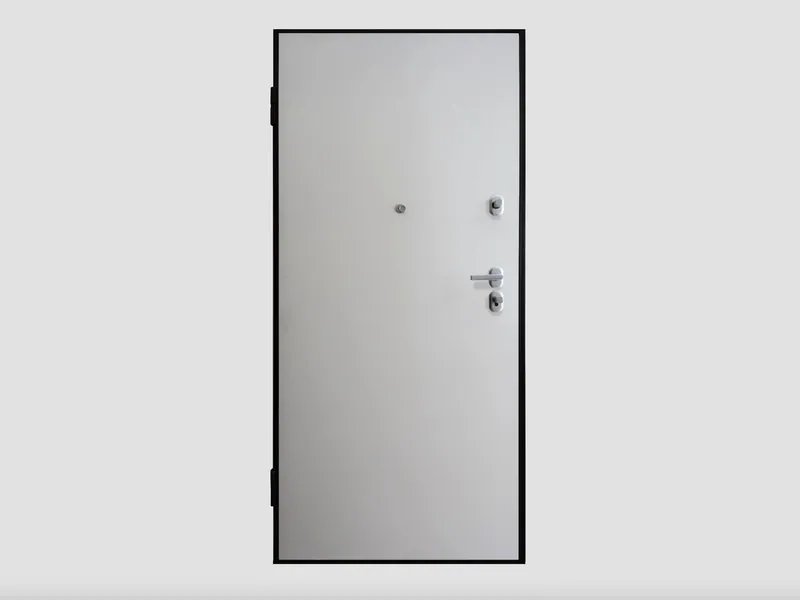
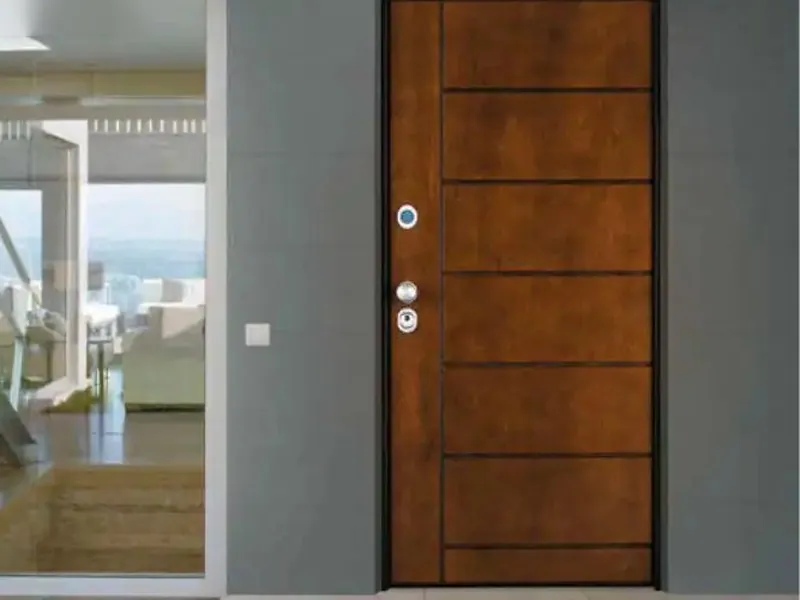
An apartment entrance door also needs to protect against burglary. There are doors that combine both: fire rating EI2 30 and burglar resistance class 3, with a security cylinder and panels of your choice. They look like a good-looking front door, and the documents cover both kinds of protection – see fire-rated entrance doors.
Fitting into an existing opening
When replacing a door, a tubular frame helps most: it wraps the wall and is fitted into the existing opening without demolition, whatever the wall thickness. How to measure the opening is described in the article Preparing the structural opening.
What to send us
- the opening size and handing
- whether the design requires a class (e.g. EI 30) and self-closing
- your choice of inside and outside panels
- a photo of the existing door and opening