Building subgroups
The regulation divides buildings by fire safety demand into subgroups ZPS 1 to ZPS 5 plus high-rise buildings – by number of storeys, height of the highest occupied floor, number of apartments or business units and number of users. The larger and more complex the building, the stricter the requirements. Buildings housing people who cannot evacuate on their own (hospitals, care homes, nurseries) are always at least ZPS 5.
Doors are “movable closing elements”
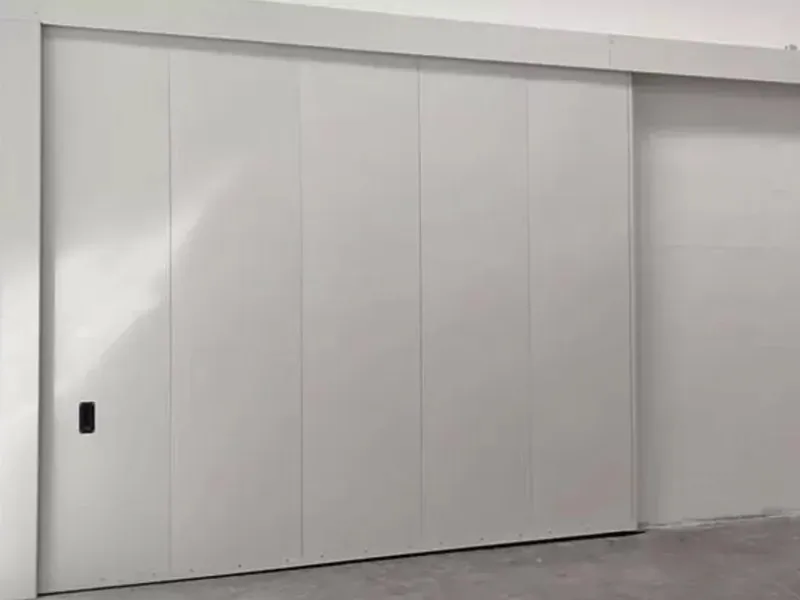
Openings are allowed in walls bounding fire or smoke compartments where they are needed for people to pass or for technical reasons. The regulation counts all door types – hinged, sliding, rolling, falling and lift shaft doors – as movable elements closing such openings, together with fire- and/or smoke-resistant dampers and curtains (Art. 16).
Door class relative to the wall
Doors may have a fire resistance equal to the wall they are fitted in or one grade lower, but not lower than E 30 – provided the doors take up no more than 20 % of the wall area (Art. 17(1)).
- on fire compartment boundaries, elements EI 15, 20, 30, 45, 60, 90, 180, 240 are fitted
- on smoke compartment boundaries, E-S elements with the same times
- exceptionally, with proof by testing or calculation, EW 20, 30, 60 on a fire compartment boundary
- in a fire wall (REI-M 90 of non-combustible materials) only doors with the same resistance as the wall may be fitted (Art. 17(6))
That is why the door class should always be taken from the fire safety report – it accounts for the wall, the size of the opening and the type of compartment.
Self-closing is mandatory
Movable elements closing openings must be fitted with a device for automatic closing (Art. 17(5)). For doors this means a closer – and if they have to stand open, a device that releases them in a fire, e.g. an electromagnetic holder linked to the fire alarm.
Stairwell doors
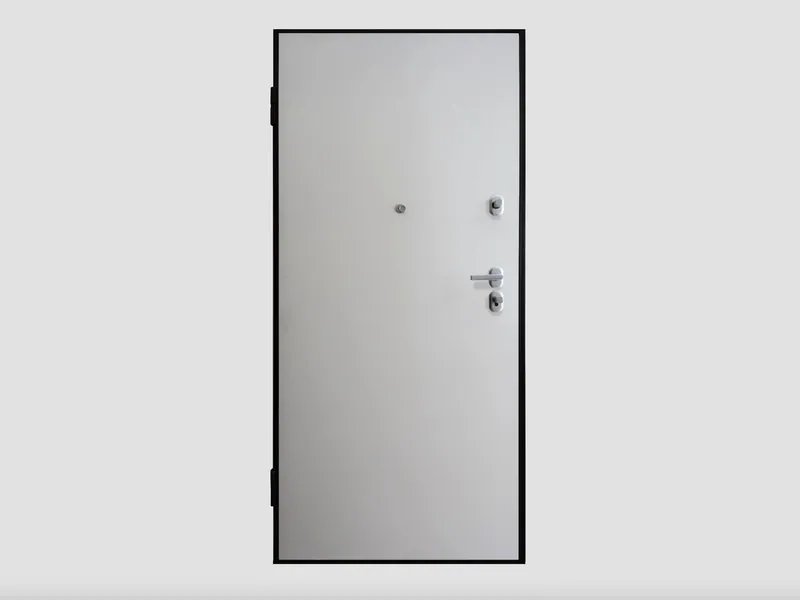
For protected stairwells, Table 3 (Annex 1) of the regulation also specifies the doors. Doors from apartments, business units and other rooms that open directly onto the stairwell (stairwell without a lobby) must be, depending on the building subgroup, from EI2 30 to EI2 30-C-Sm – doors that close by themselves (C) and limit smoke leakage (Sm), and in larger buildings combined with fire detection and smoke extraction or mechanical ventilation of the stairwell.
- for corridors and rooms in basement storeys opening directly onto the stairwell: EI2 30 to EI2 30-C
- for stairwells with a lobby: doors from the lobby to the corridor and stairwell E 60-C, doors from apartments and business units to the lobby EI2 60-C
- the table does not apply to buildings with up to three apartments
Read more in the article Apartment entrance doors to the stairwell.
Door width on escape routes
The clear width of doors on an escape route must be at least 0.90 m, and at least 0.80 m in rooms where fewer than 50 people gather (Art. 35(3)). The clear width is the actual passage when the door is open – it is smaller than the door size, so check it before ordering.
Panic hardware and opening direction
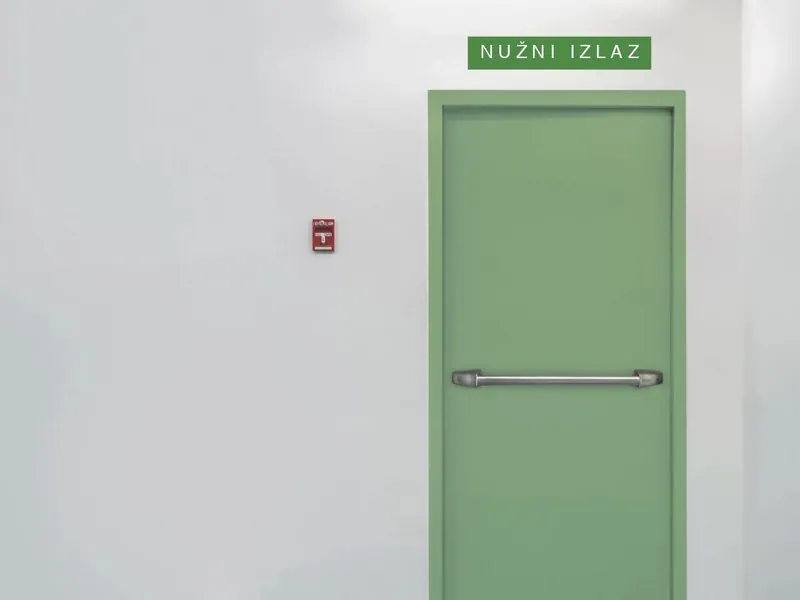
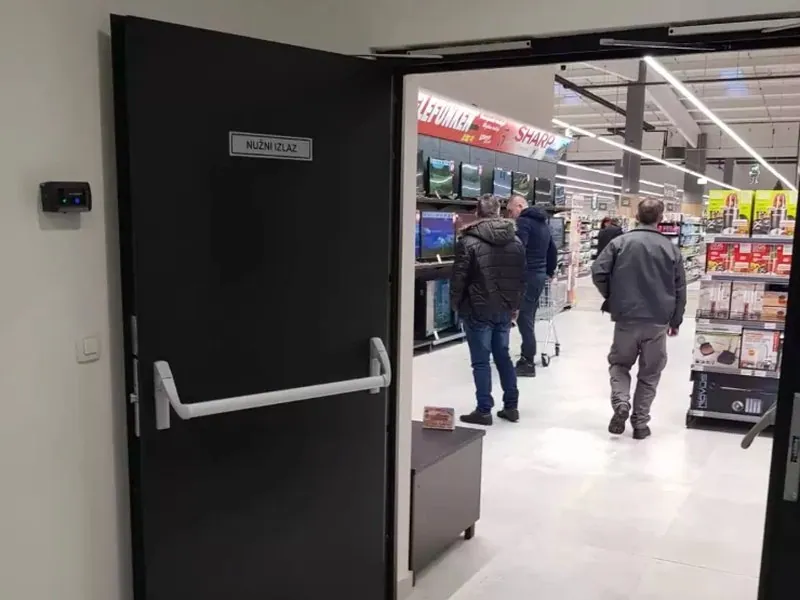
Doors on escape routes – except in residential buildings and rooms where fewer than 50 people gather – must have panic handles, panic locks, push pads or push bars to EN 179 and/or EN 1125, and open in the direction of escape or slide, with systems for automatic or manual opening in a fire (Art. 40, as amended in 2015). More in the article Doors on escape routes.
Maintenance
The regulation states that fire safety elements must be maintained throughout the life of the building and that maintenance must not change the design solutions (Art. 1(6)). What to check is described in the article Fire door maintenance.
This article is a summary to help you find your way, not legal advice. The text of the regulation and the fire safety report for your building are authoritative.