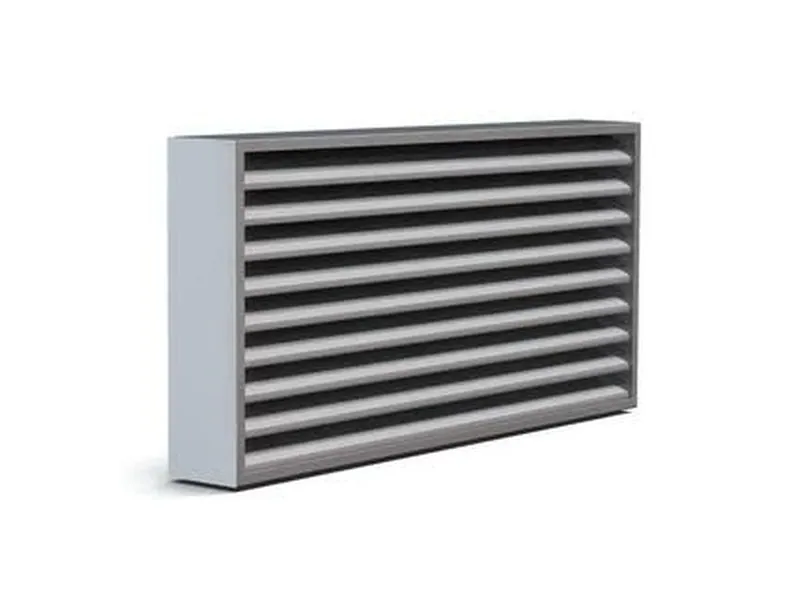
Intumescent fire grilles
Ventilation grilles that let air through and close by themselves in a fire – for doors, walls and ceilings.
- EI
- doors · walls
Roof domes and vents that open automatically in a fire to release smoke and heat from stairwells, halls and shopping centres – keeping escape routes clear and making access easier for firefighters. The same vents serve for daily ventilation, and the hatch version also for roof access.
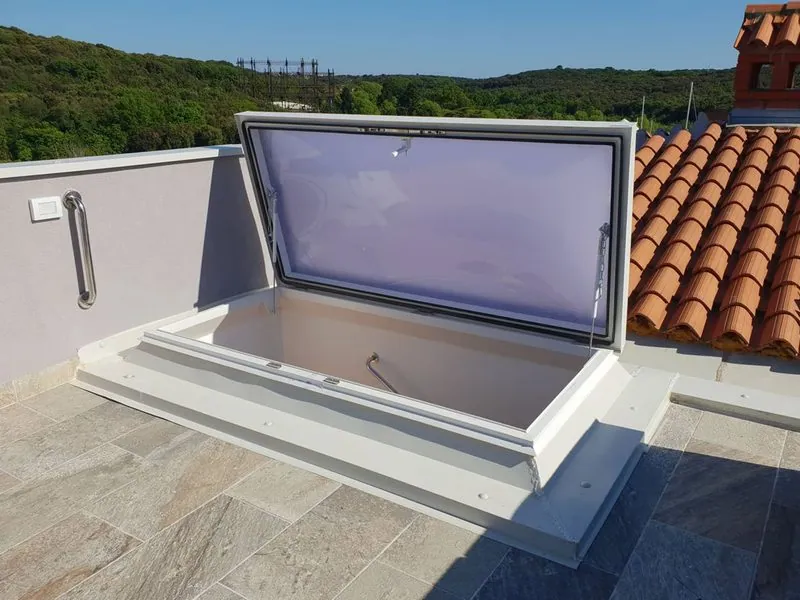
The number and size of smoke vents and the opening method are set by the fire safety design (aerodynamic free area). For a quotation we need the roof opening sizes, roof type, opening method and whether the vent should also serve for roof access or daily ventilation.
Documents on the product's performance and class, and installation and maintenance instructions – the documents requested at building inspection.
On a signal from a smoke detector or manual call point, the smoke control panel drives the motor or pneumatic cylinder and the dome opens. The panel has a backup power supply, so it works during a power cut.
Yes – with a ventilation switch the dome also opens in everyday use, while in a fire the smoke venting signal always takes priority.
It is the effective area through which smoke escapes – smaller than the geometric opening because it depends on the dome shape and opening angle. The design specifies this value, and it is tested to EN 12101-2.
Ventilation grilles that let air through and close by themselves in a fire – for doors, walls and ceilings.
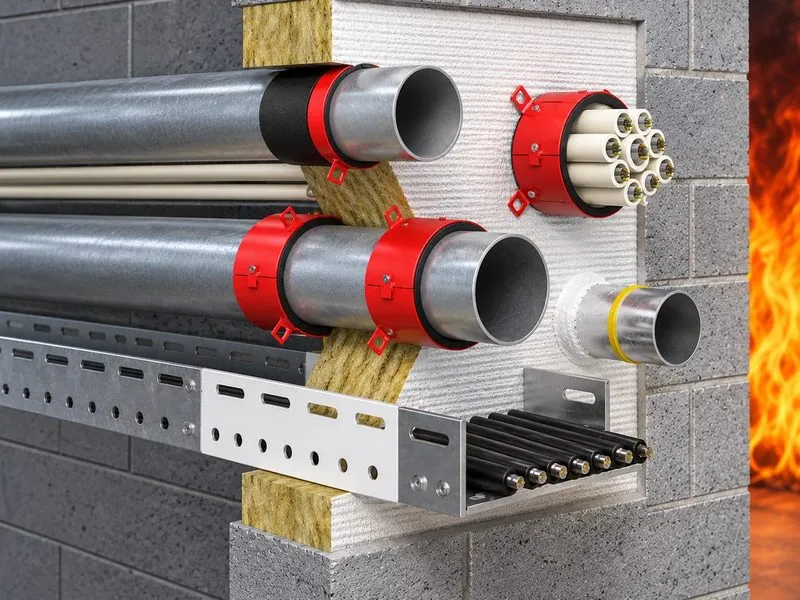
Sealing pipe and cable penetrations through fire-rated walls and floors – collars, wraps and mastics.
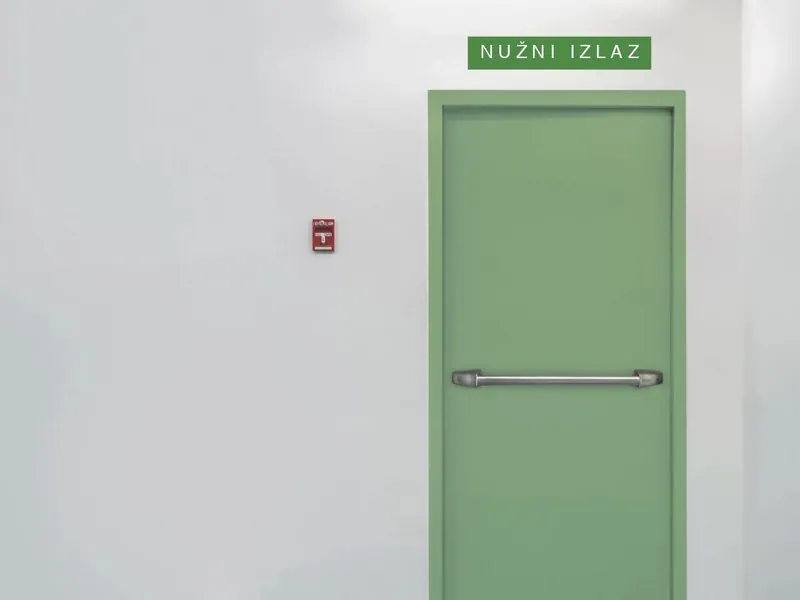
Single and double-leaf steel doors for stairwells, corridors, boiler rooms and technical rooms.
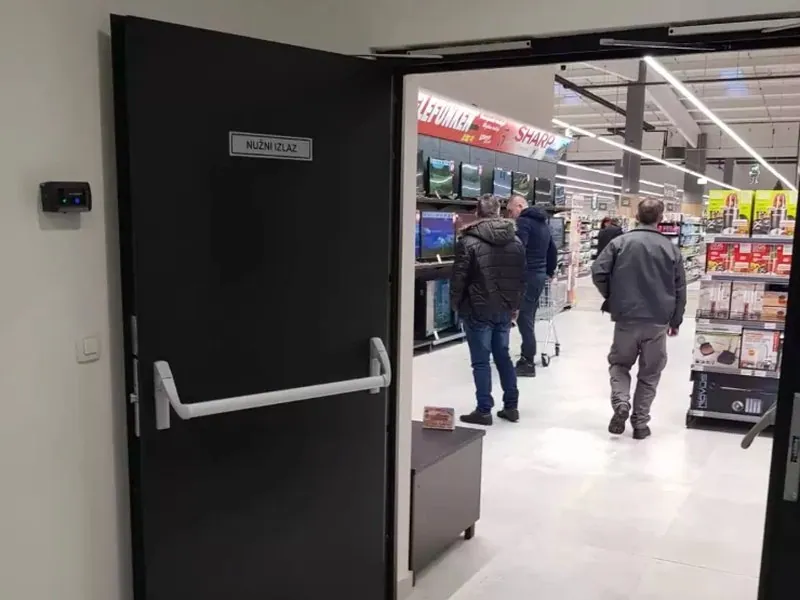
Hinged doors on fire compartment boundaries with a seal that also stops smoke.
Describe what you need or paste the items from your bill of quantities. We reply to emails within two hours on working days and send quotations the same day, or within 24 hours at the latest.